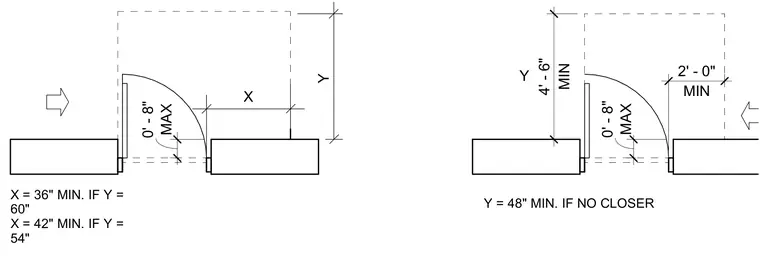
Accessible door maneuvering clearances are defined by approach direction and wall returns. Dimensions specify minimum clear floor space required perpendicular and parallel to the door opening. Maximum approach depths and offset allowances are detailed for front and side approaches.
Y = 48" MIN. IF NO CLOSER X = 36" MIN. IF Y = 60" X = 42" MIN. IF Y = 54" Y X MIN 4' - 6" MAX 0' - 8" MAX 0' - 8" MIN 2' - 0" Y
Members view this detail in full resolution, download the CAD files (SVG, PDF), and can adapt it in the built-in CAD editor — export DXF, DWG, or PDF.
Start membership