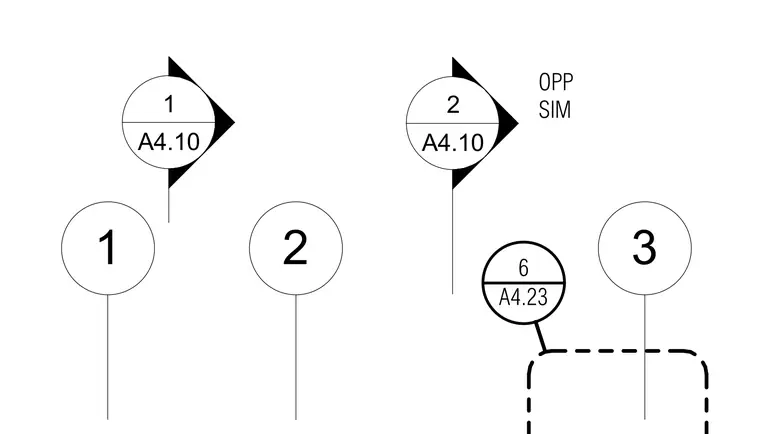
Section cut indicators and detail reference callouts cross-reference building elevations, floor plans, and architectural details across drawing sheets A4.10 and A4.23. The markers include numbered sequence tags and opposite similar configuration notes.
Members view this detail in full resolution, download the CAD files (SVG, PDF), and can adapt it in the built-in CAD editor — export DXF, DWG, or PDF.
Start membership