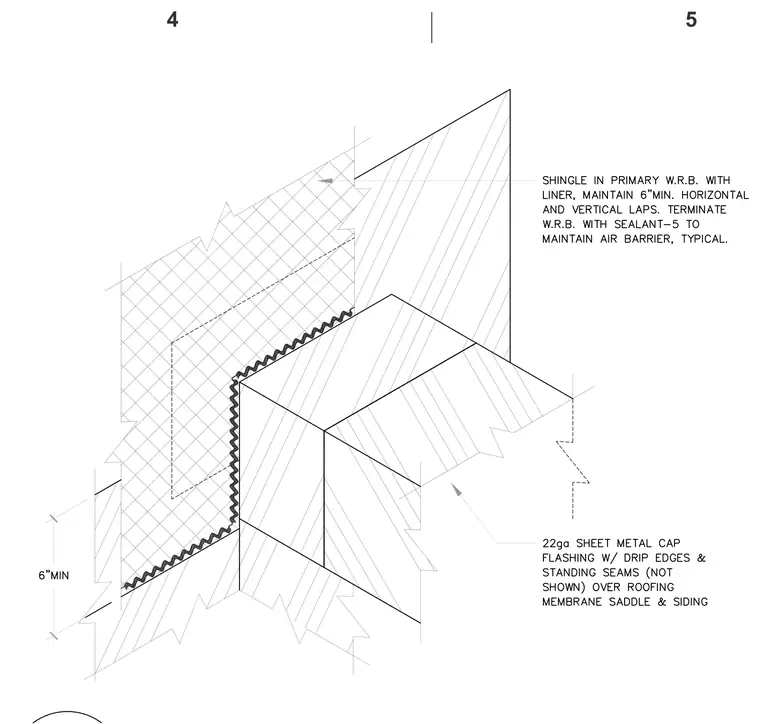
A twenty-two gauge sheet metal cap flashing with drip edges and standing seams is installed over roofing membrane saddle and siding. The primary water-resistive barrier is installed with a liner maintaining six-inch minimum horizontal and vertical laps. The water-resistive barrier is terminated with sealant to maintain the continuous air barrier.
Members view this detail in full resolution, download the CAD files (SVG, PDF), and can adapt it in the built-in CAD editor — export DXF, DWG, or PDF.
Start membership