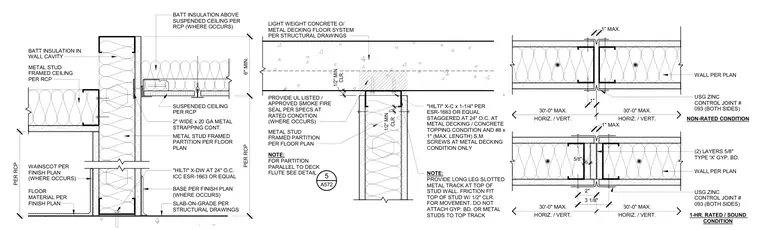
The metal stud partition terminates at a long-leg slotted metal track anchored to the underside of the concrete-filled metal deck. Hilti X-C by one-and-one-quarter-inch drive pins are staggered at twenty-four inches on center at the concrete topping condition, supplemented by maximum one-inch sheet metal screws at the metal deck. A one-half-inch minimum clearance is maintained between the top of the studs and the track to accommodate vertical deflection, leaving the gypsum board and metal studs unattached to the top track. A UL-listed smoke-and-fire seal is provided at rated conditions, and batt insulation fills the wall cavity. Additional details depict wall control joint conditions for both non-rated and one-hour rated or sound-rated assemblies utilizing USG zinc control joints.
LIGHT WEIGHT CONCRETE O/ METAL DECKING FLOOR SYSTEM PER STRUCTURAL DRAWINGS PROVIDE UL LISTED / APPROVED SMOKE FIRE SEAL PER SPECS AT RATED CONDITION (WHERE OCCURS) "HILTI" X-C x 1-1/4" PER ESR-1663 OR EQUAL STAGGERED AT 24" O.C. AT METAL DECKING / CONCRETE TOPPING CONDITION AND #8 x 1" (MAX. LENGTH) S.M. SCREWS AT METAL DECKING CONDITION ONLY METAL STUD FRAMED PARTITION PER FLOOR PLAN NOTE: FOR PARTITION PARALLEL TO DECK FLUTE SEE DETAIL 5 A572 NOTE: PROVIDE LONG LEG SLOTTED METAL TRACK AT TOP OF STUD WALL. FRICTION FIT TOP OF STUD W/ 1/2" CLR. FOR MOVEMENT. DO NOT ATTACH GYP. BD. OR METAL STUDS TO TOP TRACK CLR. 1/2" MIN. CLR. 1/2" MIN. 1" MAX. 1" WALL PER PLAN 30'-0" MAX. HORIZ. / VERT. 30'-0" MAX. HORIZ. / VERT. USG ZINC CONTROL JOINT # 093 (BOTH SIDES) WALL PER PLAN 30'-0" MAX. HORIZ. / VERT. 30'-0" MAX. HORIZ. / VERT. 2" 3 1/8" 1" MAX. (2) LAYERS 5/8" TYPE 'X' GYP. BD. USG ZINC CONTROL JOINT # 093 (BOTH SIDES) NON-RATED CONDITION 1-HR. RATED / SOUND CONDITION 5/8" PER RCP PER RCP 6" MIN. METAL STUD FRAMED CEILING PER RCP WAINSCOT PER FINISH PLAN (WHERE OCCURS) FLOOR MATERIAL PER FINISH PLAN SUSPENDED CEILING PER RCP 2" WIDE x 20 GA METAL STRAPPING CONT. METAL STUD FRAMED PARTITION PER FLOOR PLAN BATT INSULATION IN WALL CAVITY SLAB-ON-GRADE PER STRUCTURAL DRAWINGS BASE PER FINISH PLAN (WHERE OCCURS) "HILTI" X-DW AT 24" O.C. ICC ESR-1663 OR EQUAL BATT INSULATION ABOVE SUSPENDED CEILING PER RCP (WHERE OCCURS)
Members view this detail in full resolution, download the CAD files (SVG, PDF), and can adapt it in the built-in CAD editor — export DXF, DWG, or PDF.
Start membership