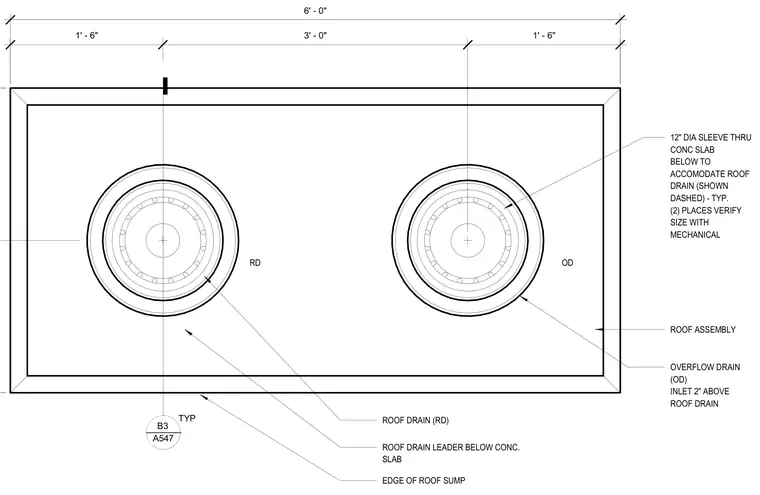
A six-foot wide roof sump is recessed into the concrete slab assembly to accommodate a primary roof drain and an overflow drain. The overflow drain inlet is positioned two inches higher than the primary roof drain. A twelve-inch diameter sleeve passes through the concrete slab below to accommodate each drain leader, with sizes verified against mechanical drawings. The sump perimeter measures six feet by three feet with symmetrical placement of the drains.
1' - 6" 3' - 0" 1' - 6" 12" DIA SLEEVE THRU CONC SLAB BELOW TO ACCOMODATE ROOF DRAIN (SHOWN DASHED) - TYP. (2) PLACES VERIFY SIZE WITH MECHANICAL ROOF ASSEMBLY OVERFLOW DRAIN (OD) INLET 2" ABOVE ROOF DRAIN ROOF DRAIN (RD) ROOF DRAIN LEADER BELOW CONC. SLAB EDGE OF ROOF SUMP RD OD 6' - 0" B3 A547 TYP ______
Members view this detail in full resolution, download the CAD files (SVG, PDF), and can adapt it in the built-in CAD editor — export DXF, DWG, or PDF.
Start membership