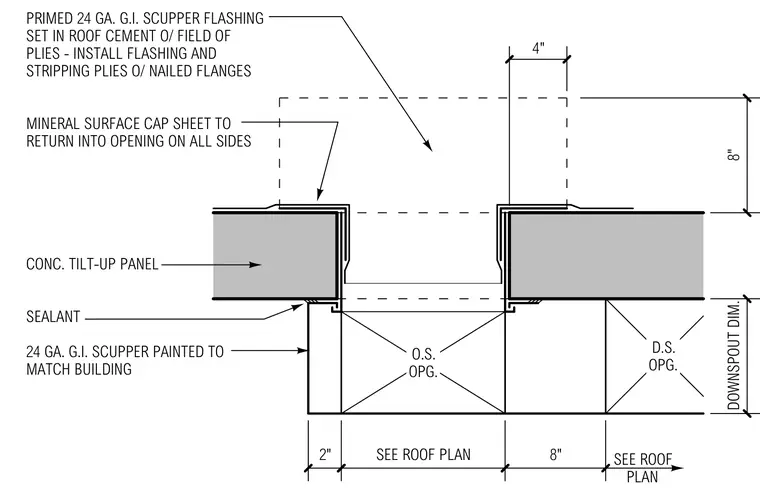
A primed 24-gauge galvanized iron scupper flashing is set in roof cement over a field of plies with nailed flanges at the concrete tilt-up wall opening. A mineral surface cap sheet returns into the opening on all sides over the flashing and stripping plies. Sealant is applied at the exterior joint between the concrete panel and the exterior scupper box. A 24-gauge galvanized iron scupper, painted to match the building, discharges into a downspout sized per the roof plan.
PRIMED 24 GA. G.I. SCUPPER FLASHING SET IN ROOF CEMENT O/ FIELD OF PLIES - INSTALL FLASHING AND STRIPPING PLIES O/ NAILED FLANGES MINERAL SURFACE CAP SHEET TO RETURN INTO OPENING ON ALL SIDES CONC. TILT-UP PANEL SEALANT 24 GA. G.I. SCUPPER PAINTED TO MATCH BUILDING 4" 8" DOWNSPOUT DIM. SEE ROOF PLAN 8" SEE ROOF PLAN 2" O.S. OPG. D.S. OPG.
Members view this detail in full resolution, download the CAD files (SVG, PDF), and can adapt it in the built-in CAD editor — export DXF, DWG, or PDF.
Start membership