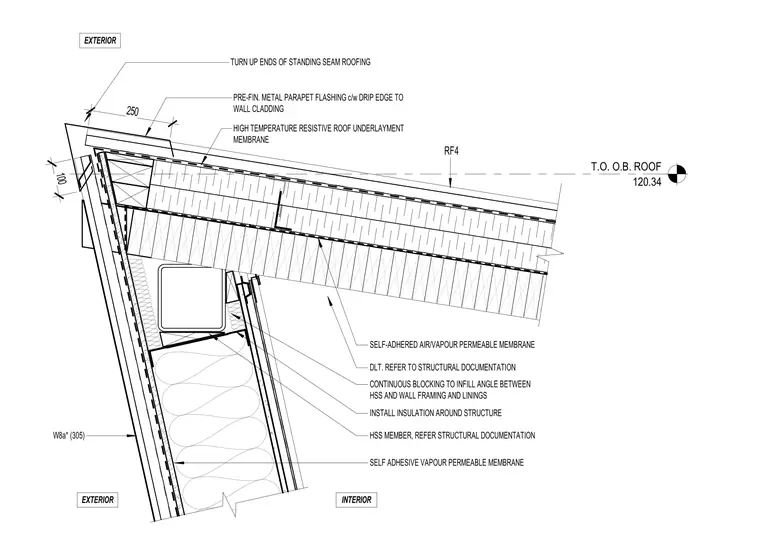
The roof ridge assembly terminates at an angled metal parapet flashing complete with a drip edge tied to the exterior wall cladding. The standing seam roofing has turned-up ends and rests over a high-temperature resistive roof underlayment membrane and a self-adhered air and vapour permeable membrane. The structural support consists of hollow structural section members detailed per structural documentation, carrying dowel laminated timber roof panels. Continuous blocking infills the angle between the hollow structural section and the wall framing and linings, with insulation installed entirely around the structure. A self-adhesive vapour permeable membrane lines the interior boundary of the exterior wall assembly.
T.O. O.B. ROOF 120.34 RF4 INTERIOR EXTERIOR EXTERIOR PRE-FIN. METAL PARAPET FLASHING c/w DRIP EDGE TO WALL CLADDING INSTALL INSULATION AROUND STRUCTURE DLT. REFER TO STRUCTURAL DOCUMENTATION TURN UP ENDS OF STANDING SEAM ROOFING 250 100 SELF ADHESIVE VAPOUR PERMEABLE MEMBRANE HSS MEMBER, REFER STRUCTURAL DOCUMENTATION HIGH TEMPERATURE RESISTIVE ROOF UNDERLAYMENT MEMBRANE SELF-ADHERED AIR/VAPOUR PERMEABLE MEMBRANE CONTINUOUS BLOCKING TO INFILL ANGLE BETWEEN HSS AND WALL FRAMING AND LININGS W8a* (305)
Members view this detail in full resolution, download the CAD files (SVG, PDF), and can adapt it in the built-in CAD editor — export DXF, DWG, or PDF.
Start membership