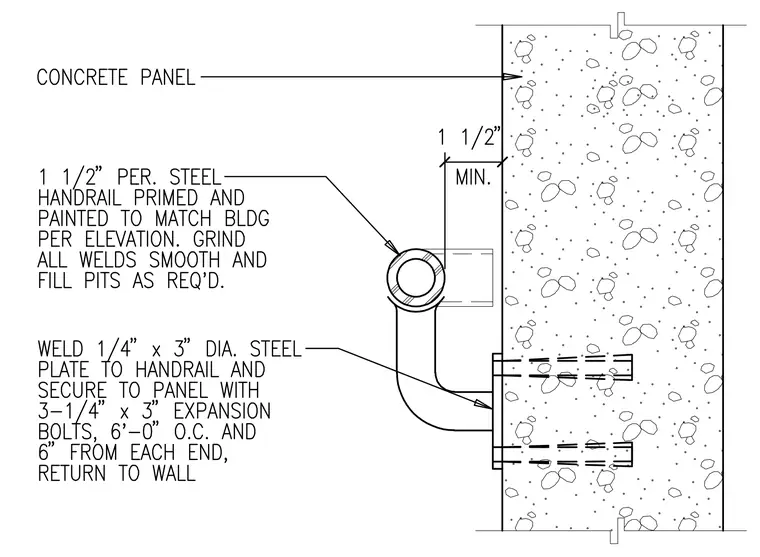
The assembly consists of a one and one-half inch diameter steel pipe handrail, primed and painted to match the building elevation. The handrail is supported by a bracket welded to a one-quarter inch by three inch diameter steel plate. This plate is secured to the concrete panel using three one-quarter inch by three inch expansion bolts, spaced at six feet on center and six inches from each end. All welds are to be ground smooth with pits filled as required, and the handrail terminates with a return to the wall, maintaining a minimum one and one-half inch clearance from the concrete surface.
Members view this detail in full resolution, download the CAD files (SVG, PDF), and can adapt it in the built-in CAD editor — export DXF, DWG, or PDF.
Start membership