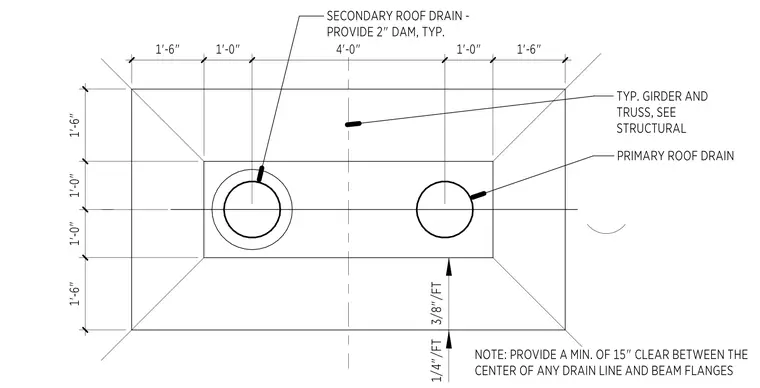
Primary and secondary roof drains are positioned within a structural bay. The secondary roof drain features a two-inch dam. A minimum of fifteen inches of clearance is required between the center of any drain line and adjacent structural girder or truss flanges. Roof slope is three-eighths inch per foot and one-quarter inch per foot in the respective drainage zones. Structural framing members must be coordinated per the structural drawings.
Members view this detail in full resolution, download the CAD files (SVG, PDF), and can adapt it in the built-in CAD editor — export DXF, DWG, or PDF.
Start membership