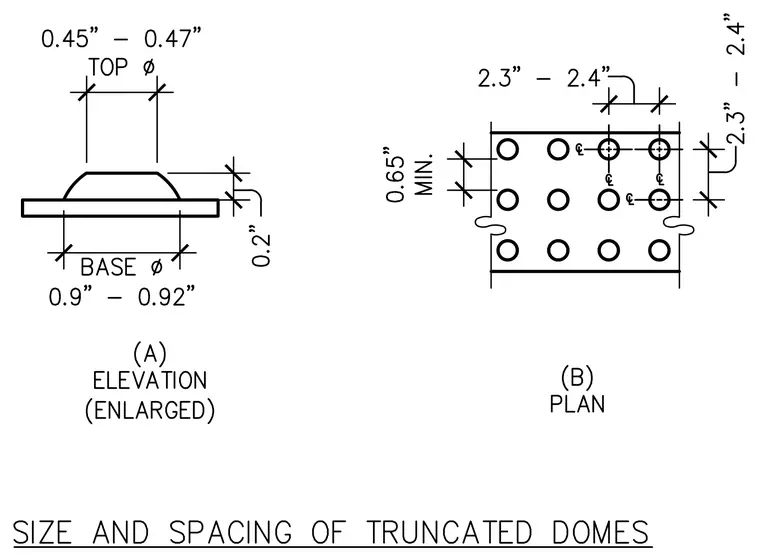
Detectable warnings are detailed with a truncated dome elevation and a plan grid layout showing dimensional tolerances. The individual dome has a top diameter ranging from zero point four five to zero point four seven inches, a base diameter of zero point nine to zero point nine two inches, and a height of zero point two inches. The plan layout indicates dome center-to-center spacings of two point three to two point four inches with a minimum edge spacing of zero point six five inches.
Members view this detail in full resolution, download the CAD files (SVG, PDF), and can adapt it in the built-in CAD editor — export DXF, DWG, or PDF.
Start membership