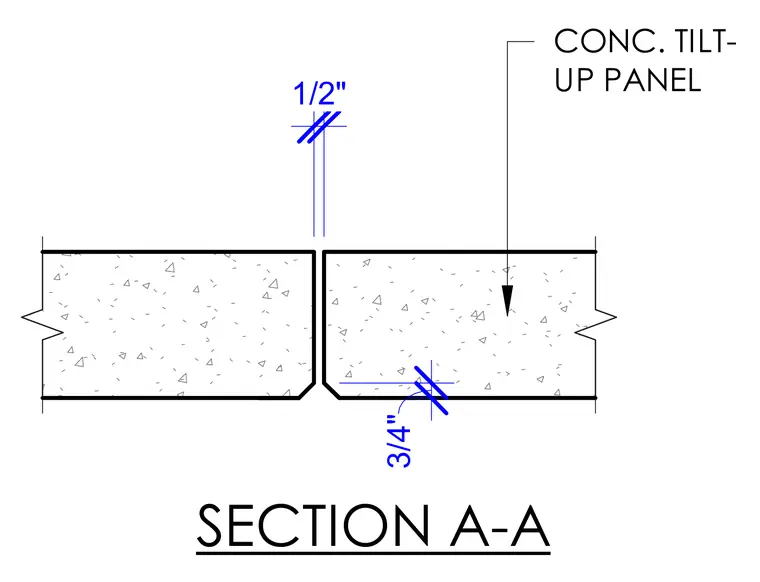
Concrete tilt-up panels feature chamfered edges at the vertical joint between adjacent wall segments. A half-inch joint gap separates the panels with three-quarter-inch chamfers on the exterior face. The section shows the concrete panel profiles with standard hatching.
SECTION A-A CONC. TILT- UP PANEL 3/4" 1/2"
Members view this detail in full resolution, download the CAD files (SVG, PDF), and can adapt it in the built-in CAD editor — export DXF, DWG, or PDF.
Start membership