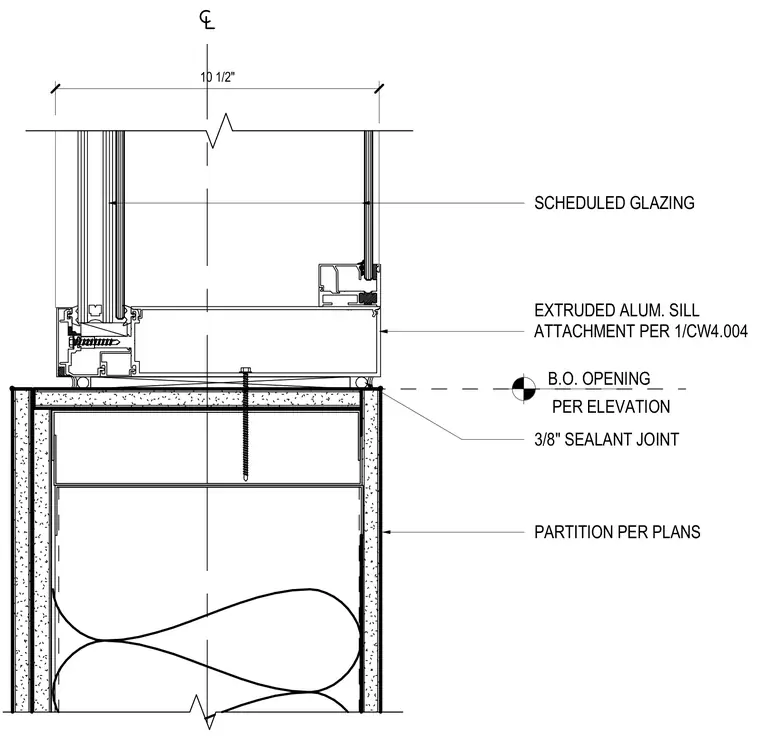
An extruded aluminum glazing sill sits atop a metal stud partition detailed per architectural floor plans. Scheduled glazing is installed within the aluminum frame above the sill. A three-eighths-inch sealant joint seals the junction between the sill assembly and the partition top plate. The bottom of opening elevation is located per scheduled elevations.
10 1/2" B.O. OPENING PER ELEVATION SCHEDULED GLAZING EXTRUDED ALUM. SILL ATTACHMENT PER 1/CW4.004 PARTITION PER PLANS 3/8" SEALANT JOINT
Members view this detail in full resolution, download the CAD files (SVG, PDF), and can adapt it in the built-in CAD editor — export DXF, DWG, or PDF.
Start membership