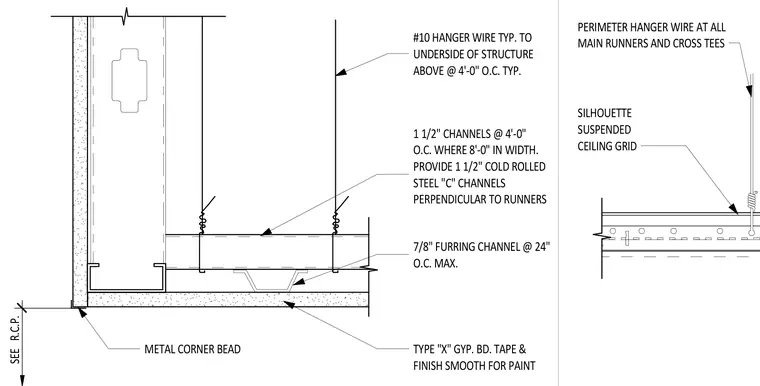
A suspended ceiling soffit transition framed with one and one-half inch cold-rolled steel channels spaced at four feet on center where eight feet in width, running perpendicular to the runners. Seven-eighth-inch furring channels are spaced at twenty-four inches on center maximum to support Type X gypsum board finished smooth for paint with a metal corner bead at the edge. Number ten hanger wires secure the assembly to the underside of the structure above at four feet on center typical, with perimeter hanger wires installed at all main runners and cross tees.
SILHOUETTE SUSPENDED CEILING GRID PERIMETER HANGER WIRE AT ALL MAIN RUNNERS AND CROSS TEES METAL CORNER BEAD TYPE "X" GYP. BD. TAPE & FINISH SMOOTH FOR PAINT 7/8" FURRING CHANNEL @ 24" O.C. MAX. 1 1/2" CHANNELS @ 4'-0" O.C. WHERE 8'-0" IN WIDTH. PROVIDE 1 1/2" COLD ROLLED STEEL "C" CHANNELS PERPENDICULAR TO RUNNERS #10 HANGER WIRE TYP. TO UNDERSIDE OF STRUCTURE ABOVE @ 4'-0" O.C. TYP. SEE R.C.P.
Members view this detail in full resolution, download the CAD files (SVG, PDF), and can adapt it in the built-in CAD editor — export DXF, DWG, or PDF.
Start membership