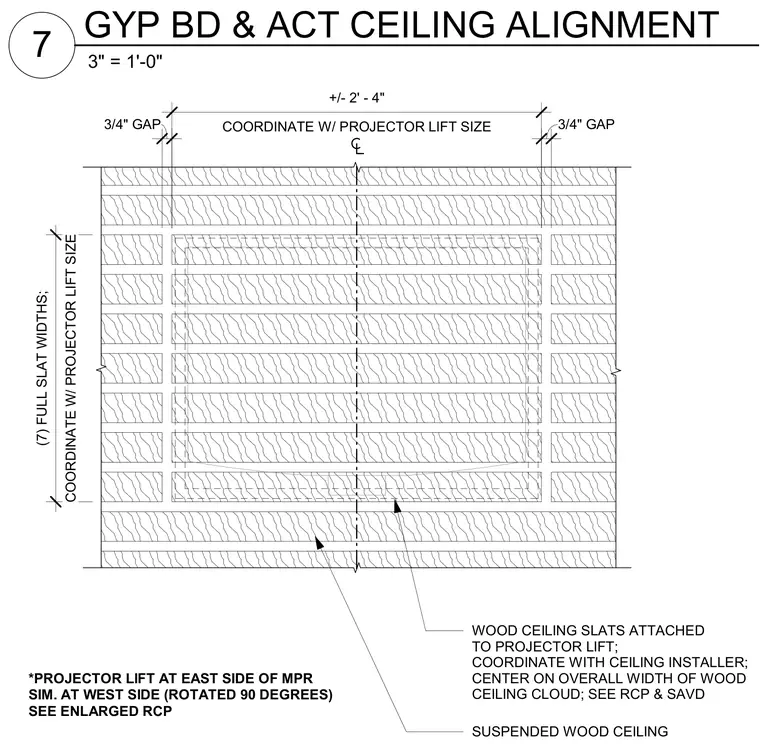
Suspended wood ceiling slats are attached to the projector lift and centered on the overall width of the wood ceiling cloud. A three-quarter-inch gap is provided on each side, coordinated with the projector lift size and seven full slat widths spanning approximately two feet four inches. Wood ceiling slats at the east side of the multipurpose room are similar to the west side, rotated ninety degrees and coordinated with the reflected ceiling plan.
WOOD CEILING SLATS ATTACHED TO PROJECTOR LIFT; COORDINATE WITH CEILING INSTALLER; CENTER ON OVERALL WIDTH OF WOOD CEILING CLOUD; SEE RCP & SAVD 3/4" GAP 3/4" GAP COORDINATE W/ PROJECTOR LIFT SIZE (7) FULL SLAT WIDTHS; COORDINATE W/ PROJECTOR LIFT SIZE +/- 2' - 4" SUSPENDED WOOD CEILING *PROJECTOR LIFT AT EAST SIDE OF MPR SIM. AT WEST SIDE (ROTATED 90 DEGREES) SEE ENLARGED RCP 3" = 1'-0" 7 GYP BD & ACT CEILING ALIGNMENT
Members view this detail in full resolution, download the CAD files (SVG, PDF), and can adapt it in the built-in CAD editor — export DXF, DWG, or PDF.
Start membership