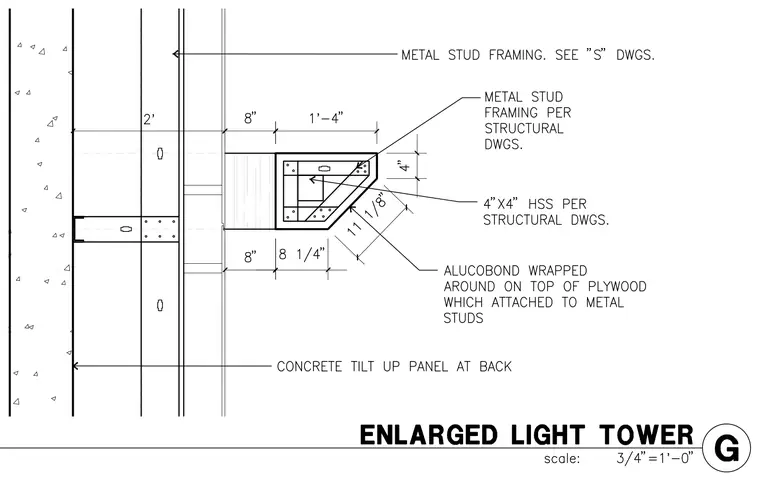
An architectural light tower projects from a concrete tilt-up panel backing wall. Metal stud framing, sized per structural drawings, supports a 4-inch by 4-inch hollow structural section. Plywood sheathing is attached directly to the metal stud framing, and Alucobond material is wrapped over the exterior of the projection.
Members view this detail in full resolution, download the CAD files (SVG, PDF), and can adapt it in the built-in CAD editor — export DXF, DWG, or PDF.
Start membership