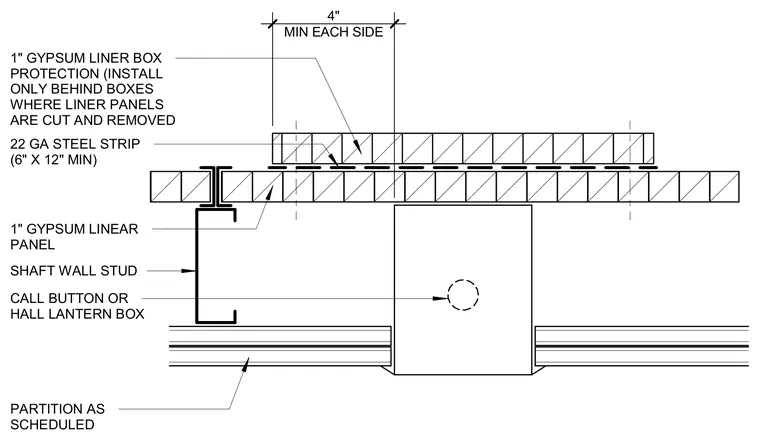
A shaftwall penetration assembly for a call button or hall lantern box intersects a gypsum liner panel partition. A 1-inch gypsum liner panel is supported by shaft wall studs and backed by a 22-gauge steel strip measuring 6 inches by 12 inches minimum at the box location. Additional 1-inch gypsum liner box protection is installed behind the box where liner panels are cut and removed, extending a minimum of 4 inches on each side. The adjacent partition is constructed as scheduled on the architectural drawings.
MIN EACH SIDE 4" PARTITION AS SCHEDULED CALL BUTTON OR HALL LANTERN BOX 1" GYPSUM LINEAR PANEL 22 GA STEEL STRIP (6" X 12" MIN) 1" GYPSUM LINER BOX PROTECTION (INSTALL ONLY BEHIND BOXES WHERE LINER PANELS ARE CUT AND REMOVED SHAFT WALL STUD
Members view this detail in full resolution, download the CAD files (SVG, PDF), and can adapt it in the built-in CAD editor — export DXF, DWG, or PDF.
Start membership