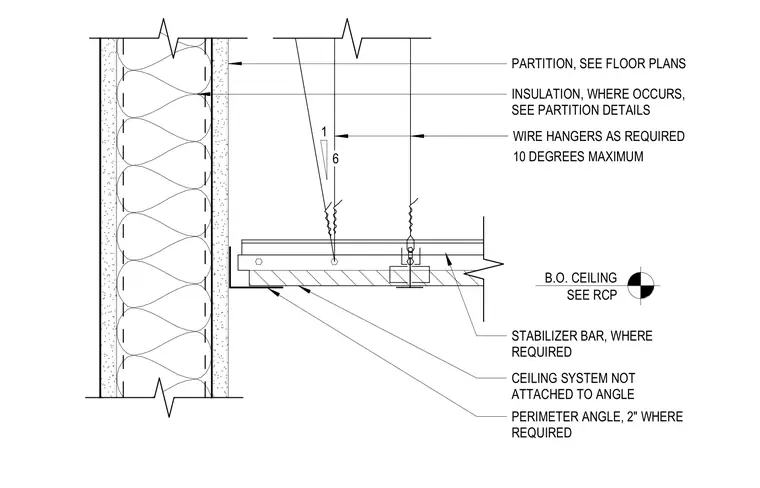
The suspended ceiling system terminates at a partition wall using a two-inch perimeter angle. The ceiling system remains unattached to this angle to allow for independent movement. Wire hangers are installed as required, with a maximum splay angle of ten degrees to maintain structural integrity. A stabilizer bar is included where specified by the design. The partition wall assembly includes insulation as indicated in the partition details, and the bottom of the ceiling elevation is determined by the reflected ceiling plan.
PERIMETER ANGLE, 2" WHERE REQUIRED STABILIZER BAR, WHERE REQUIRED CEILING SYSTEM NOT ATTACHED TO ANGLE 1 6 10 DEGREES MAXIMUM WIRE HANGERS AS REQUIRED B.O. CEILING SEE RCP PARTITION, SEE FLOOR PLANS INSULATION, WHERE OCCURS, SEE PARTITION DETAILS
Members view this detail in full resolution, download the CAD files (SVG, PDF), and can adapt it in the built-in CAD editor — export DXF, DWG, or PDF.
Start membership