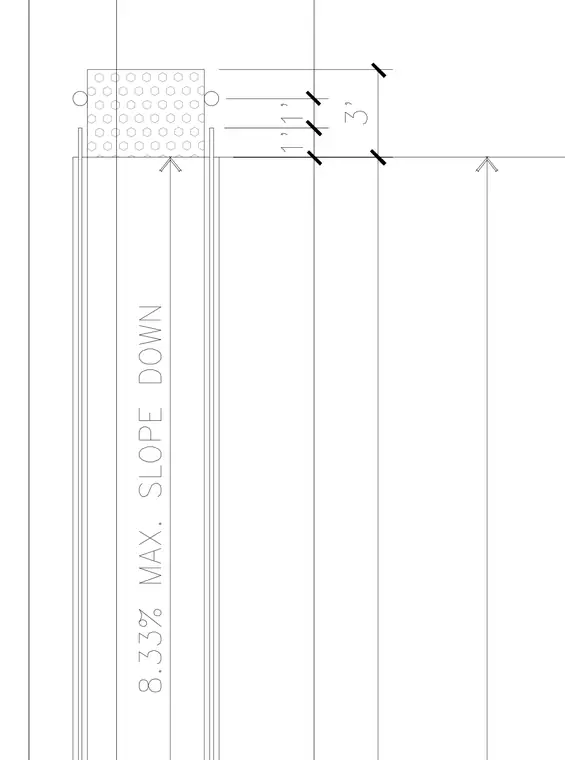
This detail indicates an 8.33 percent maximum slope down with specific dimensional increments of one foot and a total span of three feet indicated between reference lines. Vertical continuous elements bound the sloped path, and a patterned termination element features circular side profiles.
Members view this detail in full resolution, download the CAD files (SVG, PDF), and can adapt it in the built-in CAD editor — export DXF, DWG, or PDF.
Start membership