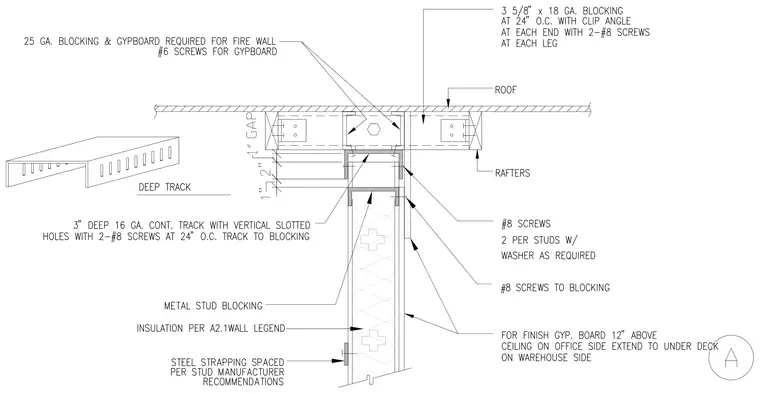
A three and five-eighths inch by eighteen gauge blocking is placed at twenty-four inches on center with clip angles at each end and connected using two number eight screws at each leg. A three-inch deep sixteen gauge continuous track with vertical slotted holes connects to the blocking with two number eight screws at twenty-four inches on center, providing a one-inch gap above the wall. Metal stud blocking and insulation per wall legend fill the partition framing. Twenty-five gauge blocking and gypsum board are required for the fire wall using number six screws for the gypsum board. Number eight screws with washers as required secure the assembly, and finish gypsum board extends twelve inches above the ceiling on the office side and to the under deck on the warehouse side.
Members view this detail in full resolution, download the CAD files (SVG, PDF), and can adapt it in the built-in CAD editor — export DXF, DWG, or PDF.
Start membership