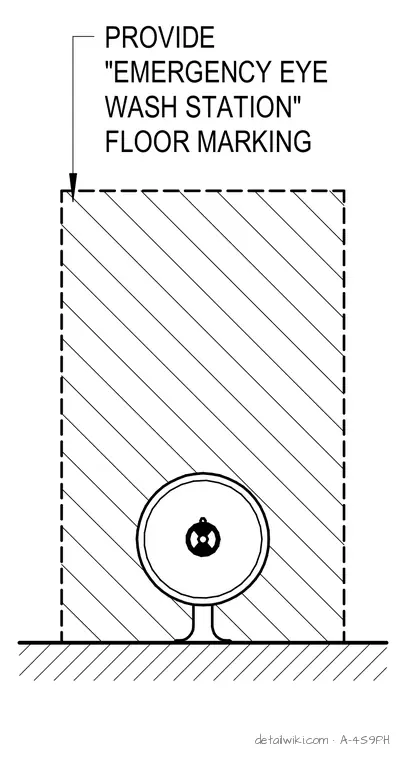
The assembly consists of a designated floor area marked for an emergency eyewash station. The rectangular zone is delineated with dashed lines and diagonal hatching to indicate the required clear floor space. A callout specifies the application of an "EMERGENCY EYE WASH STATION" floor marking within this boundary.
Text on the drawing
EYEWASH STATION FLOOR PLAN PROVIDE "EMERGENCY EYE WASH STATION" FLOOR MARKING
Members view this detail in full resolution, download the CAD files (SVG, PDF), and open any detail in the built-in CAD editor to edit and export DXF or DWG.
Sign in to subscribe