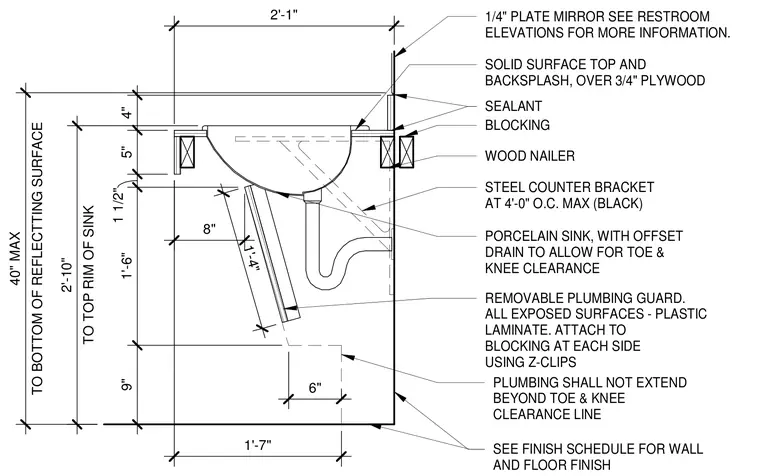
A solid surface top and backsplash bear upon a three-quarter-inch plywood substrate, sealed at the joints and secured to wood blocking and wood nailers anchored within the wall. Steel counter brackets spaced at four feet on center maximum support the countertop assembly. A porcelain sink with an offset drain allows for required toe and knee clearance, accompanied by a removable plumbing guard. All exposed surfaces are finished in plastic laminate attached to blocking at each side using Z-clips. Plumbing is routed to remain clear of the designated toe and knee clearance zone.
1/4" PLATE MIRROR SEE RESTROOM ELEVATIONS FOR MORE INFORMATION. SOLID SURFACE TOP AND BACKSPLASH, OVER 3/4" PLYWOOD SEALANT BLOCKING WOOD NAILER STEEL COUNTER BRACKET AT 4'-0" O.C. MAX (BLACK) PORCELAIN SINK, WITH OFFSET DRAIN TO ALLOW FOR TOE & KNEE CLEARANCE REMOVABLE PLUMBING GUARD. ALL EXPOSED SURFACES - PLASTIC LAMINATE. ATTACH TO BLOCKING AT EACH SIDE USING Z-CLIPS 1'-4" 6" PLUMBING SHALL NOT EXTEND BEYOND TOE & KNEE CLEARANCE LINE SEE FINISH SCHEDULE FOR WALL AND FLOOR FINISH 2'-1" 8" TO BOTTOM OF REFLECTTING SURFACE 40" MAX TO TOP RIM OF SINK 2'-10" 4" 5" 1 1/2" 1'-6" 9" 1'-7"
Members view this detail in full resolution, download the CAD files (SVG, PDF), and can adapt it in the built-in CAD editor — export DXF, DWG, or PDF.
Start membership