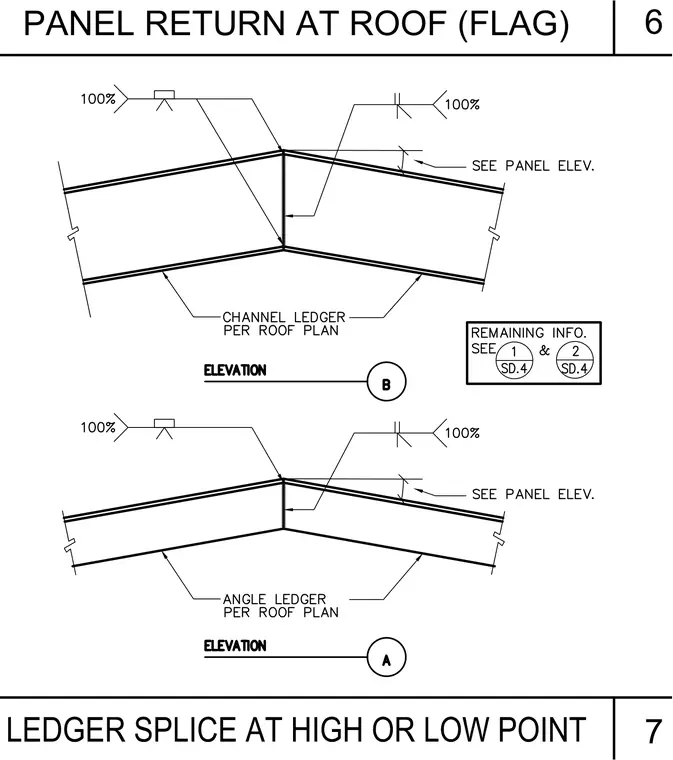
Roof panel returns and ledger splices meet at high or low building points. Elevation A contains an angle ledger per the roof plan connected via one hundred percent welded joints, with additional information referenced on sheet SD.4. Elevation B contains a channel ledger per the roof plan featuring similar welded splice conditions. Panel elevations and remaining connection details are coordinated with the corresponding structural sheets.
Members view this detail in full resolution, download the CAD files (SVG, PDF), and can adapt it in the built-in CAD editor — export DXF, DWG, or PDF.
Start membership