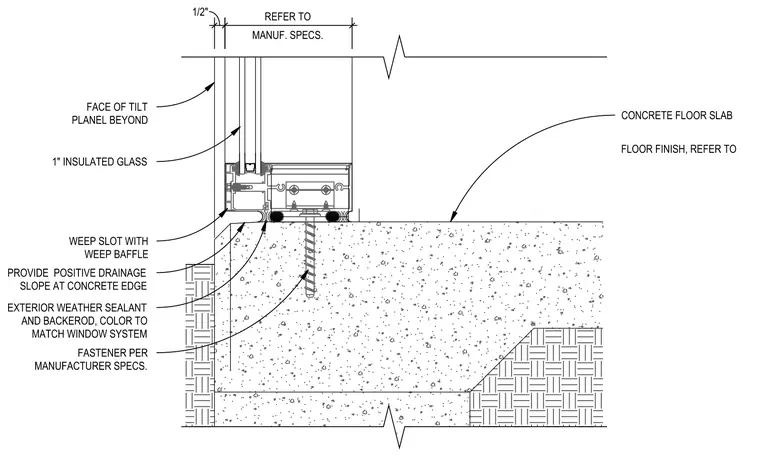
An aluminum storefront window system bears on a concrete floor slab and connects via mechanical fasteners per manufacturer specifications. One-inch insulated glass sits within the framing above a weep slot equipped with a weep baffle. The concrete slab edge features a positive drainage slope, sealed with exterior weather sealant and backer rod color-matched to the window system. The assembly interfaces with the face of a concrete tilt-up panel positioned beyond.
1/2" MANUF. SPECS. REFER TO EXTERIOR WEATHER SEALANT AND BACKEROD, COLOR TO MATCH WINDOW SYSTEM 1" INSULATED GLASS FACE OF TILT PLANEL BEYOND FASTENER PER MANUFACTURER SPECS. FLOOR FINISH, REFER TO CONCRETE FLOOR SLAB PROVIDE POSITIVE DRAINAGE SLOPE AT CONCRETE EDGE WEEP SLOT WITH WEEP BAFFLE
Members view this detail in full resolution, download the CAD files (SVG, PDF), and can adapt it in the built-in CAD editor — export DXF, DWG, or PDF.
Start membership