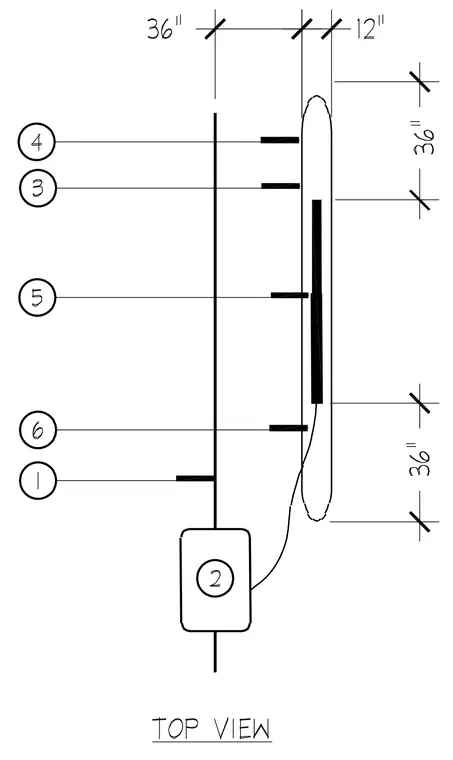
A top view layout diagram indicates dimensional offsets of thirty-six inches and twelve inches across indexed reference lines. Numbered callout bubbles connect to specific points along the linear elements. Additional vertical dimensions of thirty-six inches segment the overall span.
Members view this detail in full resolution, download the CAD files (SVG, PDF), and can adapt it in the built-in CAD editor — export DXF, DWG, or PDF.
Start membership