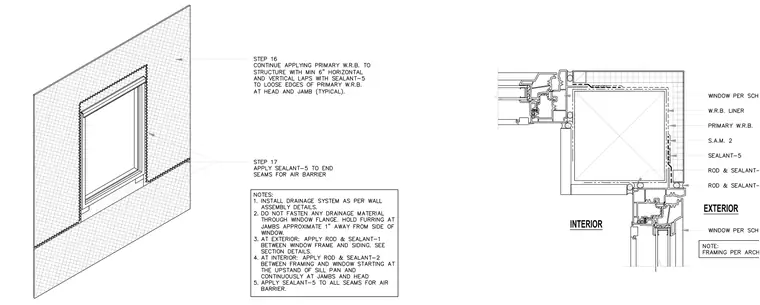
A flanged window jamb at a building corner integrates with primary weather-resistive barriers, water-resistive barrier liners, self-adhered membranes, and sealant layers. The assembly coordinates window frame placement relative to the exterior cladding and interior framing per schedule and architectural requirements. Rod and sealant joints seal the transition between the window frame and exterior elements.
Members view this detail in full resolution, download the CAD files (SVG, PDF), and can adapt it in the built-in CAD editor — export DXF, DWG, or PDF.
Start membership