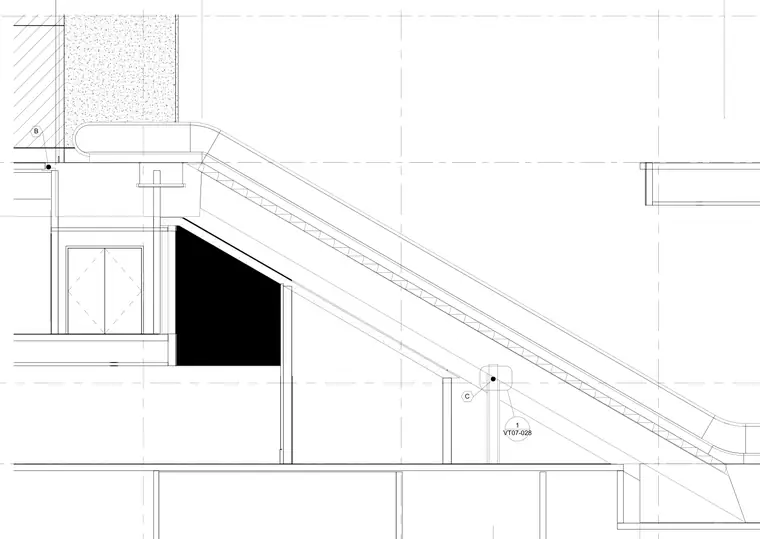
An escalator incline transitions to a landing assembly supported by structural framing and vertical posts. The underside features an enclosed soffit finish with a framed bulkhead below the upper landing transition. Grid lines establish the spatial layout for the escalator and structural supports.
Members view this detail in full resolution, download the CAD files (SVG, PDF), and can adapt it in the built-in CAD editor — export DXF, DWG, or PDF.
Start membership