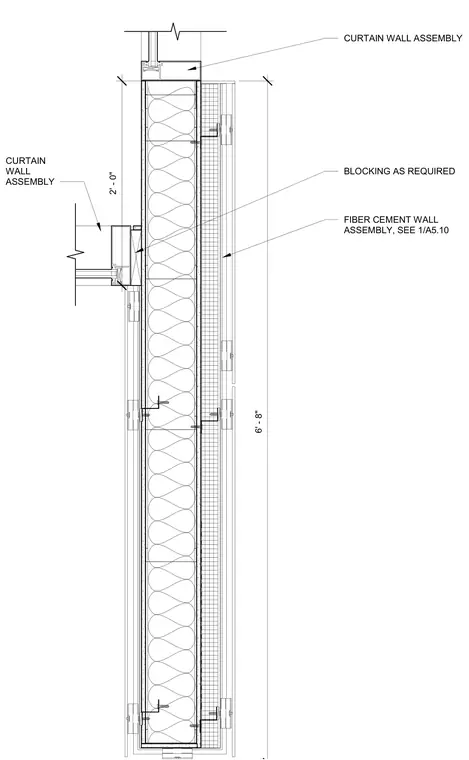
A fiber cement wall assembly with a total height of six feet eight inches ties into adjacent curtain wall systems at the top and side. Wood blocking is installed as required to support the cladding and framing components. The exterior features a fiber cement wall assembly detailed per sheet A5.10. Insulation fills the framed cavity behind the exterior cladding and finish layers.
6' - 8" FIBER CEMENT WALL ASSEMBLY, SEE 1/A5.10 CURTAIN WALL ASSEMBLY CURTAIN WALL ASSEMBLY BLOCKING AS REQUIRED 2' - 0"
Members view this detail in full resolution, download the CAD files (SVG, PDF), and can adapt it in the built-in CAD editor — export DXF, DWG, or PDF.
Start membership