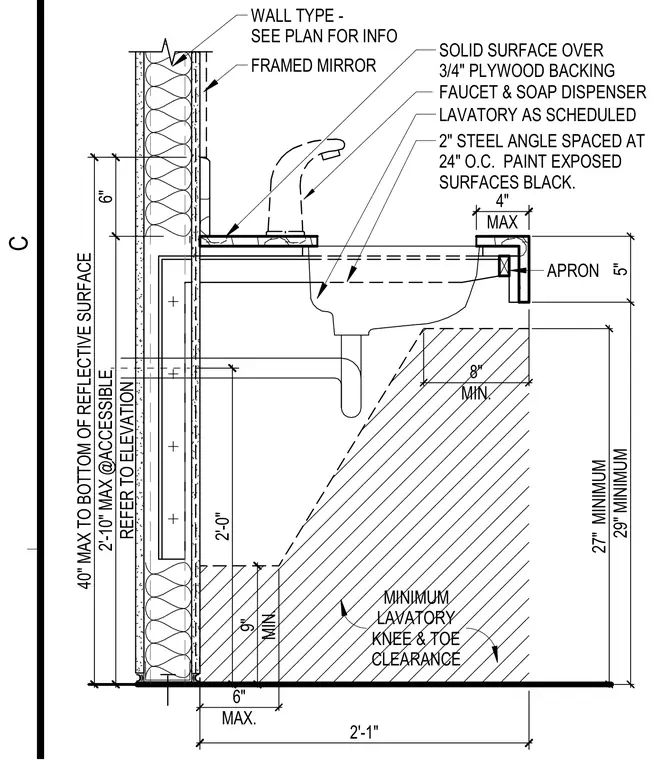
An accessible restroom lavatory counter features a solid surface top mounted over a three-quarter-inch plywood backing, supported by two-inch steel angles spaced at twenty-four inches on center with exposed surfaces painted black. A framed mirror is mounted to the wall above, with the bottom of the reflective surface positioned at a maximum of two feet ten inches for accessibility. The assembly provides the required minimum twenty-seven-inch knee clearance and twenty-nine-inch toe clearance dimensions.
6" REFER TO ELEVATION 2'-10" MAX @ACCESSIBLE MIN. 9" MINIMUM LAVATORY KNEE & TOE CLEARANCE APRON 2'-1" 40" MAX TO BOTTOM OF REFLECTIVE SURFACE WALL TYPE - SEE PLAN FOR INFO FRAMED MIRROR LAVATORY AS SCHEDULED SOLID SURFACE OVER 3/4" PLYWOOD BACKING FAUCET & SOAP DISPENSER 2" STEEL ANGLE SPACED AT 24" O.C. PAINT EXPOSED SURFACES BLACK. MAX 4" MAX. 6" MIN. 8" 27" MINIMUM 5" 29" MINIMUM 2'-0" C
Members view this detail in full resolution, download the CAD files (SVG, PDF), and can adapt it in the built-in CAD editor — export DXF, DWG, or PDF.
Start membership