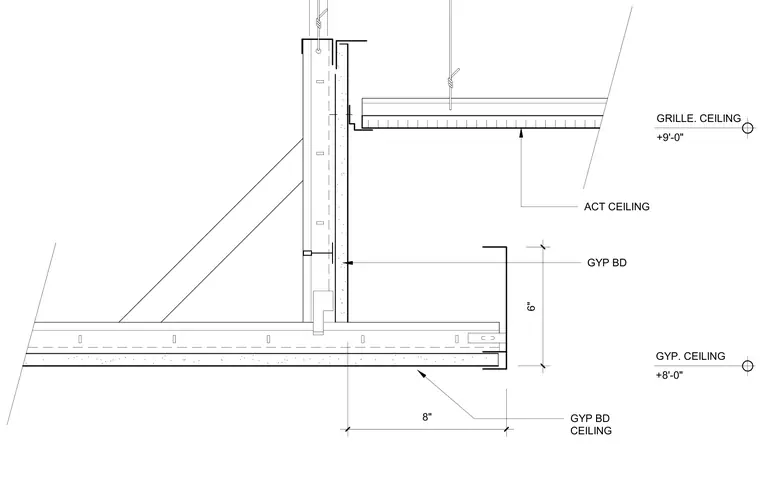
A gypsum board ceiling terminates at an architectural cove light detail set eight inches back from the vertical drop, suspended at eight feet above finished floor. A six-inch vertical gypsum board face drops down to form the light pocket, flanked by framing members. An acoustical tile ceiling sits above at nine feet with a grille ceiling finish.
GYP BD GYP. CEILING +8'-0" GRILLE. CEILING +9'-0" ACT CEILING GYP BD CEILING 8" 6"
Members view this detail in full resolution, download the CAD files (SVG, PDF), and can adapt it in the built-in CAD editor — export DXF, DWG, or PDF.
Start membership