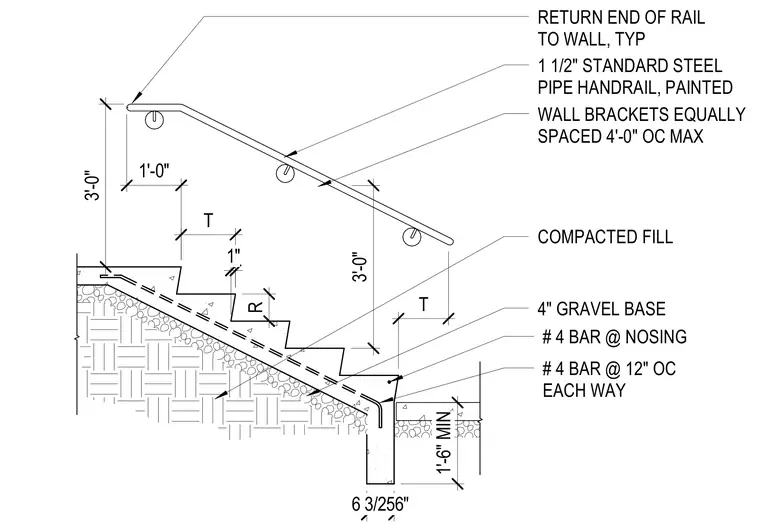
A concrete stair is constructed over compacted fill and a four-inch gravel base. The stair slab is reinforced with number four bars at twelve inches on center each way, along with a number four bar at each nosing. A one-and-a-half-inch standard steel pipe handrail is mounted to the adjacent wall with painted brackets spaced at a maximum of four feet on center. The handrail features a typical return end to the wall and maintains a height of three feet above the stair tread.
3'-0" T 1" 1'-0" RETURN END OF RAIL TO WALL, TYP 1 1/2" STANDARD STEEL PIPE HANDRAIL, PAINTED WALL BRACKETS EQUALLY SPACED 4'-0" OC MAX 4" GRAVEL BASE # 4 BAR @ 12" OC EACH WAY COMPACTED FILL 6 3/256" 1'-6" MIN 3'-0" T # 4 BAR @ NOSING R
Members view this detail in full resolution, download the CAD files (SVG, PDF), and can adapt it in the built-in CAD editor — export DXF, DWG, or PDF.
Start membership