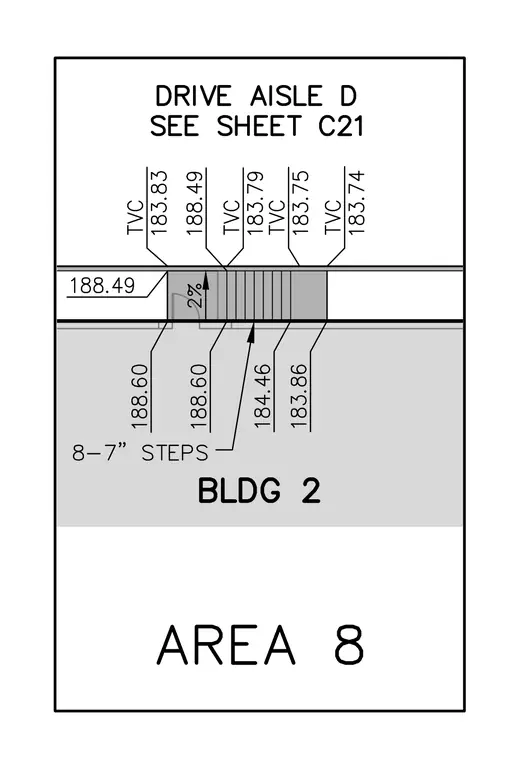
A transition between Building 2 Area 8 and Drive Aisle D features designated top of curb elevations and a sloping paved surface. Eight seven-inch steps connect the building area elevation of 188.60 to the lower drive aisle elevations. Various spot elevations and top of curb values ranging from 183.74 to 188.49 establish the drainage slope and vertical geometry for the exterior hardscape.
Members view this detail in full resolution, download the CAD files (SVG, PDF), and can adapt it in the built-in CAD editor — export DXF, DWG, or PDF.
Start membership