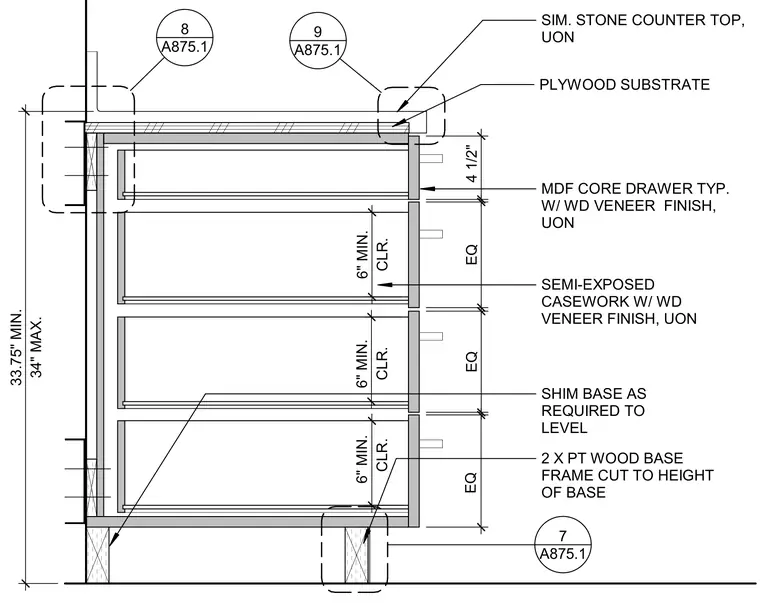
This interior casework assembly features a base cabinet unit supported by a two-by pressure-treated wood base frame cut to height and leveled with shims as required. The cabinet structure consists of semi-exposed casework finished with wood veneer and medium-density fiberboard core drawers typically featuring wood veneer finishes. A plywood substrate supports the simulated stone countertop placed on top. Overall height dimensions range from thirty-three and three-quarters inches minimum to thirty-four inches maximum.
SIM. STONE COUNTER TOP, UON 2 X PT WOOD BASE FRAME CUT TO HEIGHT OF BASE SHIM BASE AS REQUIRED TO LEVEL PLYWOOD SUBSTRATE A875.1 7 A875.1 8 MDF CORE DRAWER TYP. W/ WD VENEER FINISH, UON A875.1 9 EQ 4 1/2" EQ EQ SEMI-EXPOSED CASEWORK W/ WD VENEER FINISH, UON 34" MAX. 33.75" MIN. CLR. 6" MIN. CLR. 6" MIN. CLR. 6" MIN.
Members view this detail in full resolution, download the CAD files (SVG, PDF), and can adapt it in the built-in CAD editor — export DXF, DWG, or PDF.
Start membership