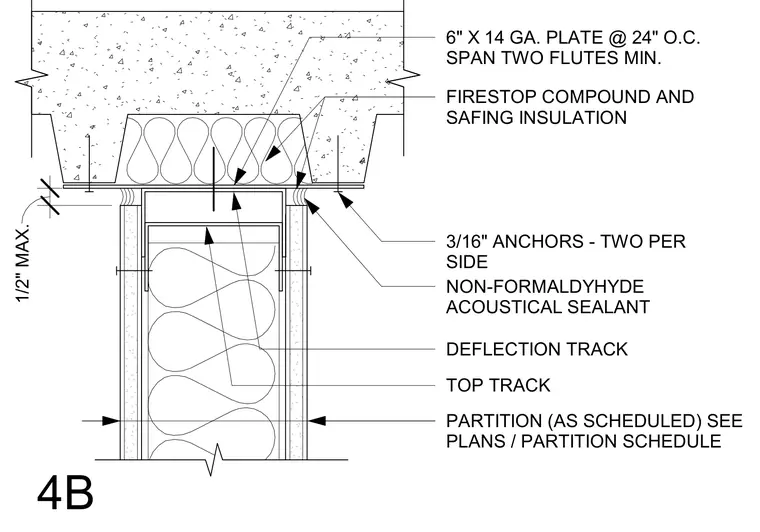
This wall head detail connects a framed partition to the underside of a concrete-filled metal deck with a deflection track and top track assembly allowing vertical movement. A 6-inch by 14-gauge plate spaced at 24 inches on center spans at least two flutes of the metal deck. Firestop compound and safing insulation fill the deck flutes above the wall. Three-sixteenth-inch anchors, two per side, secure the framing to the overhead assembly. Non-formaldehyde acoustical sealant seals the joint at the gypsum board edge with a maximum one-half-inch clearance.
PARTITION (AS SCHEDULED) SEE PLANS / PARTITION SCHEDULE TOP TRACK DEFLECTION TRACK 3/16" ANCHORS - TWO PER SIDE FIRESTOP COMPOUND AND SAFING INSULATION 6" X 14 GA. PLATE @ 24" O.C. SPAN TWO FLUTES MIN. NON-FORMALDYHYDE ACOUSTICAL SEALANT 1/2" MAX. 4B
Members view this detail in full resolution, download the CAD files (SVG, PDF), and can adapt it in the built-in CAD editor — export DXF, DWG, or PDF.
Start membership