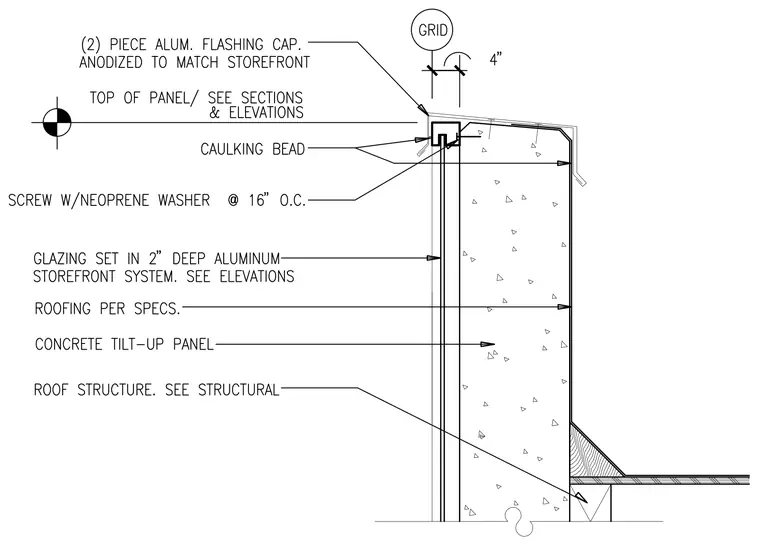
A two-piece aluminum flashing cap, anodized to match the storefront, sits atop a concrete tilt-up wall panel and is secured with screws and neoprene washers spaced at sixteen inches on center. A caulking bead seals the joint between the flashing and the panel assembly. The glazing is set in a two-inch deep aluminum storefront system at the top of the panel, with roofing per specifications applied over the top and exterior face. The interior roof structure bears against the panel above a sloped cant strip and nailer.
Members view this detail in full resolution, download the CAD files (SVG, PDF), and can adapt it in the built-in CAD editor — export DXF, DWG, or PDF.
Start membership