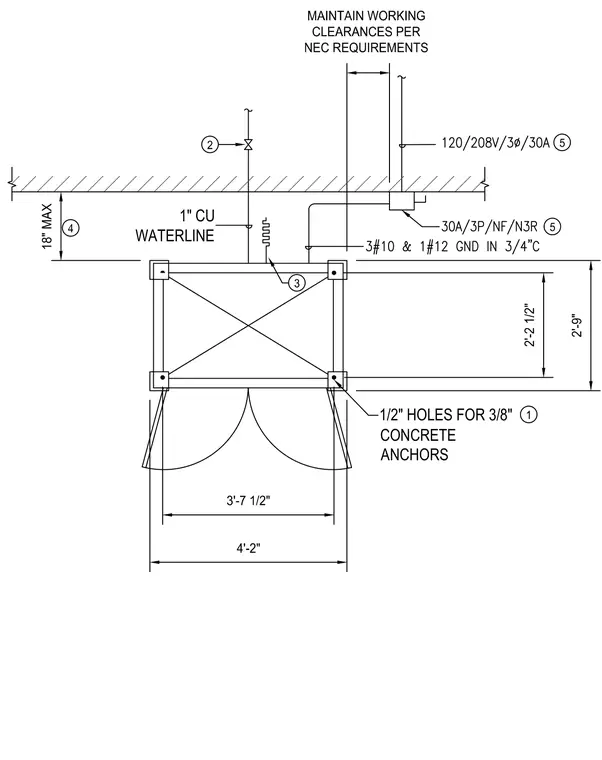
This plan view details the layout and connection points for a potable water cabinet. A 1-inch copper water line feeds into the enclosure, while electrical service is provided via a 120/208V, 3-phase, 30A circuit with 3#10 and 1#12 ground conductors run in a 3/4-inch conduit to a 30A, 3-pole, non-fused NEMA 3R disconnect. The cabinet is secured using three-eighths-inch concrete anchors through half-inch mounting holes. Working clearances are maintained per National Electrical Code requirements.
1" CU WATERLINE 5 5 4 2 18" MAX 3'-7 1/2" 4'-2" 2'-2 1/2" 2'-9" MAINTAIN WORKING CLEARANCES PER NEC REQUIREMENTS 3 1 1/2" HOLES FOR 3/8" CONCRETE ANCHORS
Members view this detail in full resolution, download the CAD files (SVG, PDF), and can adapt it in the built-in CAD editor — export DXF, DWG, or PDF.
Start membership