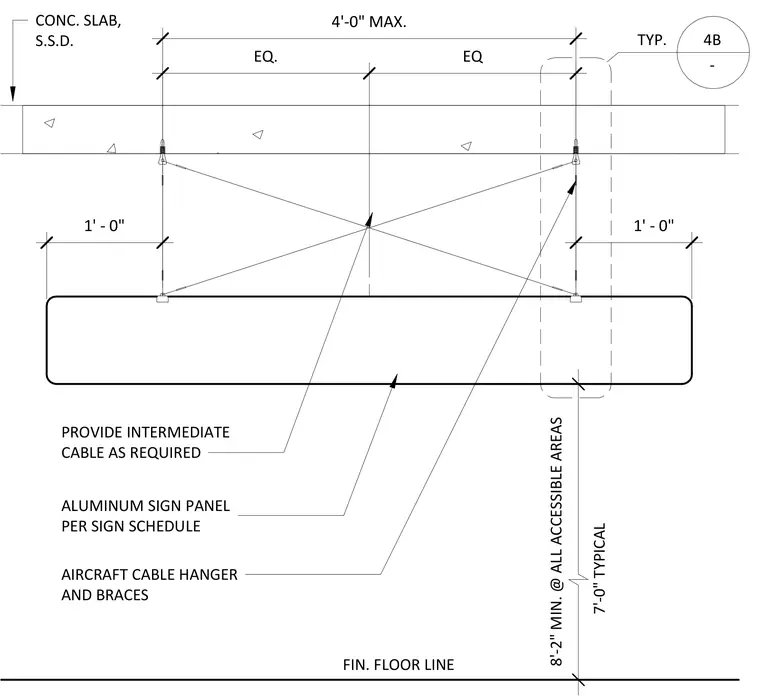
An aluminum sign panel is suspended from an overhead concrete structural slab using aircraft cable hangers and angled bracing cables. The sign panel maintains a typical seven-foot clearance above the finished floor line, with an eight-foot two-inch minimum clearance required at all accessible areas. Aircraft cables attach to the underside of the concrete slab and connect to the top of the sign panel, with intermediate cables provided as required. Spacing dimensions and equal distributions govern the placement of the cable hangers along the span of the panel.
7'-0" TYPICAL 8'-2" MIN. @ ALL ACCESSIBLE AREAS 4B - TYP. ALUMINUM SIGN PANEL PER SIGN SCHEDULE AIRCRAFT CABLE HANGER AND BRACES CONC. SLAB, S.S.D. FIN. FLOOR LINE 1' - 0" 4'-0" MAX. 1' - 0" EQ. EQ PROVIDE INTERMEDIATE CABLE AS REQUIRED
Members view this detail in full resolution, download the CAD files (SVG, PDF), and can adapt it in the built-in CAD editor — export DXF, DWG, or PDF.
Start membership