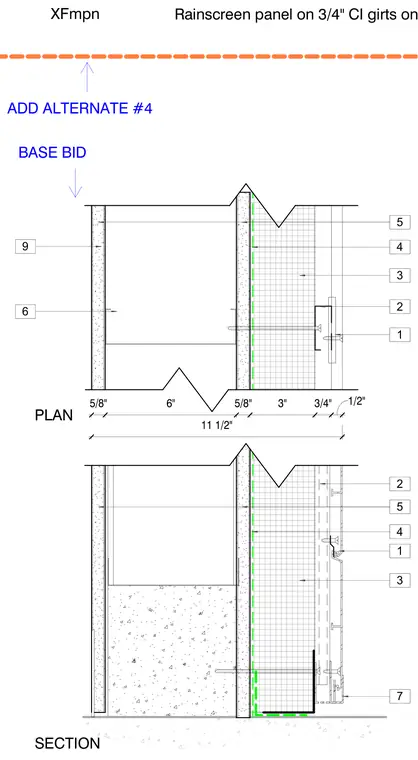
Rainscreen panel installed on three-quarter-inch continuous insulation girts over a background wall assembly. The exterior framing features cold-formed steel studs with five-eighth-inch gypsum board finishes and specific layer thicknesses including eleven and one-half inches total dimension. The assembly includes base bid and add alternate options for the exterior wall configuration.
PLAN SECTION 5/8" 6" 5/8" 3" 3/4" 1/2" 11 1/2" XFmpn ADD ALTERNATE #4 BASE BID Rainscreen panel on 3/4" CI girts on background wall 1 2 3 4 5 6 2 1 7 3 4 5 9
Members view this detail in full resolution, download the CAD files (SVG, PDF), and can adapt it in the built-in CAD editor — export DXF, DWG, or PDF.
Start membership