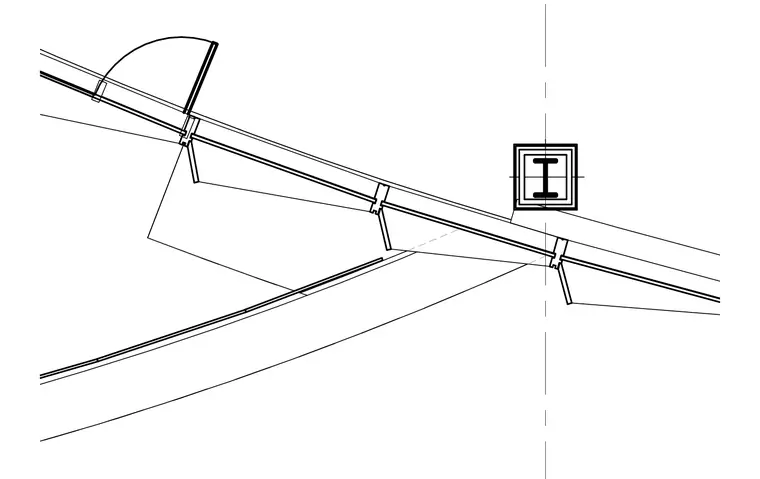
A sloped glazing assembly intersects with a structural steel column enclosed in a profile. The framing members connect continuously along the slope with expressed mullions and captured glazing panes. A structural steel column with a profile shape provides support beneath the sloped roof plane. Alignment lines and centerlines locate the structural grid relative to the glazing mullions.
Members view this detail in full resolution, download the CAD files (SVG, PDF), and can adapt it in the built-in CAD editor — export DXF, DWG, or PDF.
Start membership