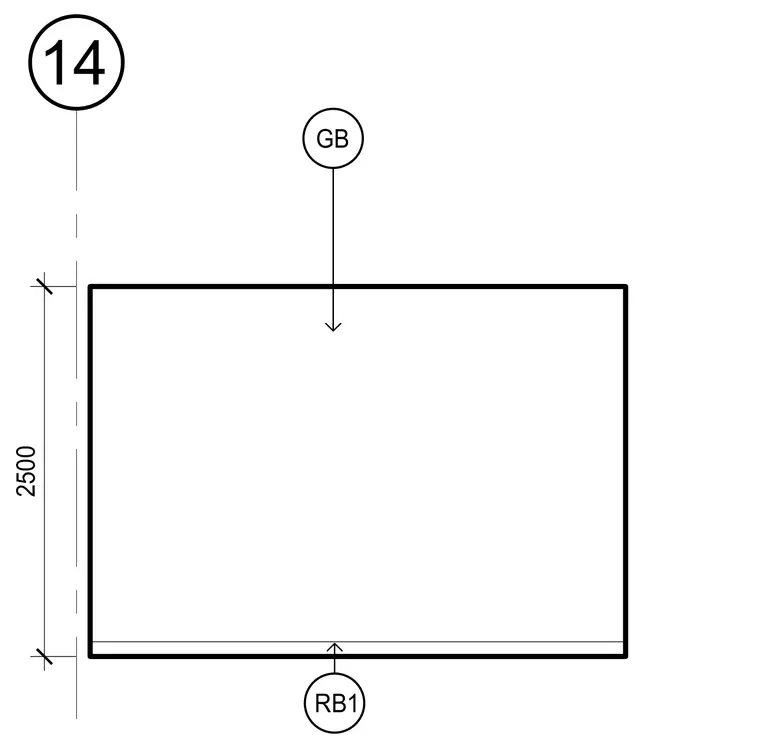
This structural drawing shows a floor slab assembly spanning twenty-five hundred millimeters between structural elements. A grade beam designated as GB connects to the upper portion, while a ribbed slab element designated as RB1 runs along the lower boundary.
Members view this detail in full resolution, download the CAD files (SVG, PDF), and can adapt it in the built-in CAD editor — export DXF, DWG, or PDF.
Start membership