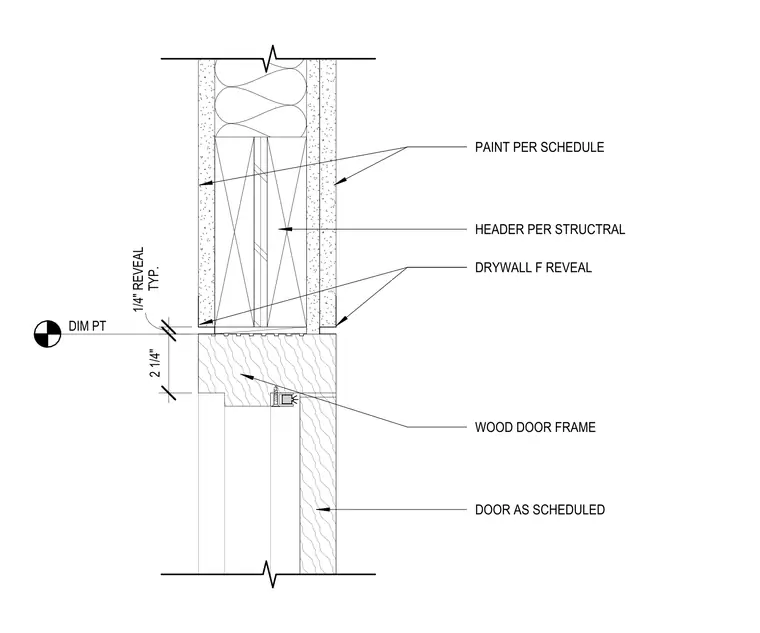
The assembly consists of a wood door frame head positioned below a structural header. A one-quarter inch reveal is maintained between the top of the wood door frame and the gypsum wallboard finish. The gypsum board terminates at a drywall F-reveal trim piece on both sides of the wall. The door frame is finished with paint per the finish schedule, and the door leaf is installed as specified in the door schedule.
Members view this detail in full resolution, download the CAD files (SVG, PDF), and can adapt it in the built-in CAD editor — export DXF, DWG, or PDF.
Start membership