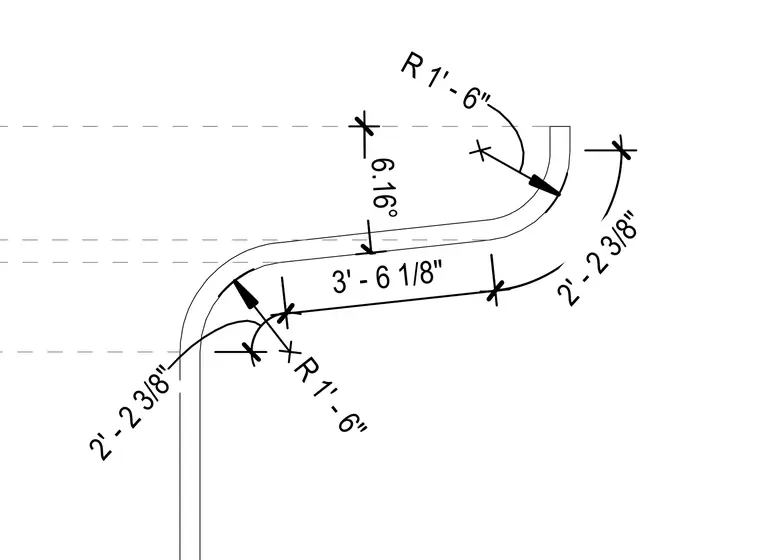
This drawing outlines a curved wall layout defined by 1 foot 6 inch radii and multiple arc segments measuring 2 feet 2 and 3/8 inches and 3 feet 6 and 1/8 inches. Horizontal reference lines coordinate the geometry of the offset curves. Angular dimensions establish the directional transitions along the wall path.
R 1 ' - 6 " R 1 ' - 6 " 6 . 1 6 ° 2 ' - 2 3 / 8 " 3 ' - 6 1 / 8 " 2 ' - 2 3 / 8 "
Members view this detail in full resolution, download the CAD files (SVG, PDF), and can adapt it in the built-in CAD editor — export DXF, DWG, or PDF.
Start membership