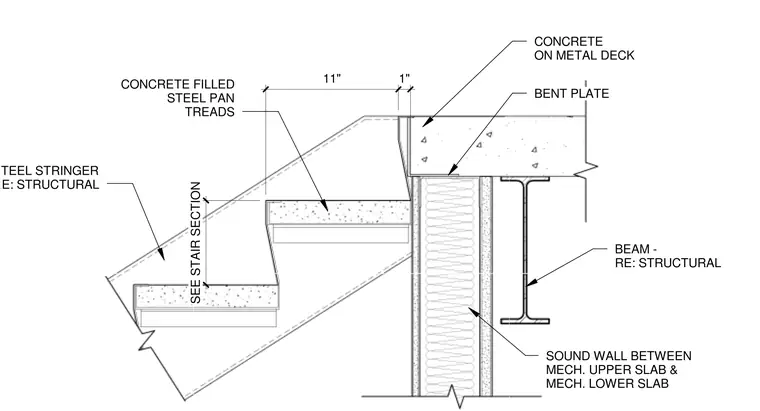
A typical stair connection to a floor assembly featuring concrete-filled steel pan treads and a steel stringer. The stair assembly interfaces with a concrete slab on metal deck supported by a structural steel beam, with a bent plate connection at the edge. A sound wall is positioned between the mechanical upper slab and mechanical lower slab. Dimensions indicate an eleven-inch tread run and a one-inch edge clearance.
BEAM - RE: STRUCTURAL 11" 1" SEE STAIR SECTION CONCRETE FILLED STEEL PAN TREADS STEEL STRINGER RE: STRUCTURAL CONCRETE ON METAL DECK BENT PLATE SOUND WALL BETWEEN MECH. UPPER SLAB & MECH. LOWER SLAB
Members view this detail in full resolution, download the CAD files (SVG, PDF), and can adapt it in the built-in CAD editor — export DXF, DWG, or PDF.
Start membership