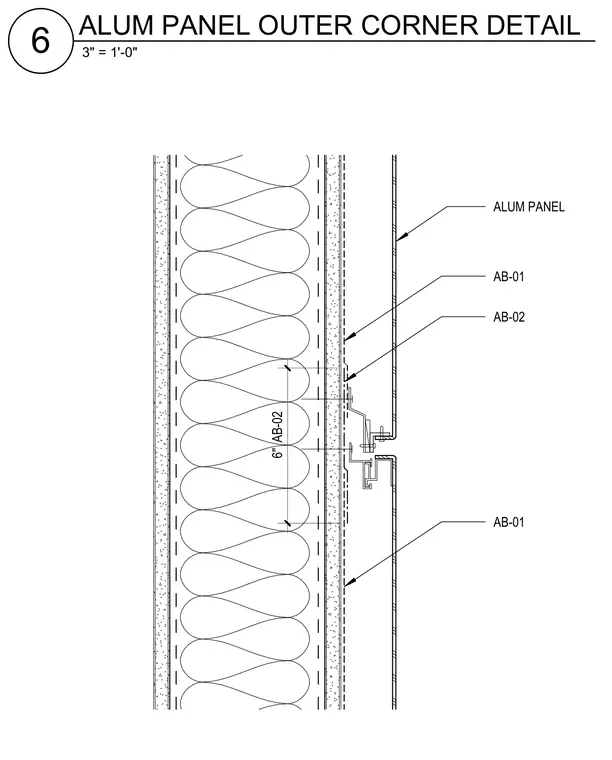
Aluminum panels meet at a horizontal joint assembly backed by sub-framing members designated AB-01 and AB-02. Insulation fills the wall cavity behind the sheathing layers. Spacing dimensions of six inches are indicated between sub-framing components.
ALUM PANEL AB-01 AB-02 6" AB-02 AB-01 3" = 1'-0" 6 ALUM PANEL OUTER CORNER DETAIL
Members view this detail in full resolution, download the CAD files (SVG, PDF), and can adapt it in the built-in CAD editor — export DXF, DWG, or PDF.
Start membership