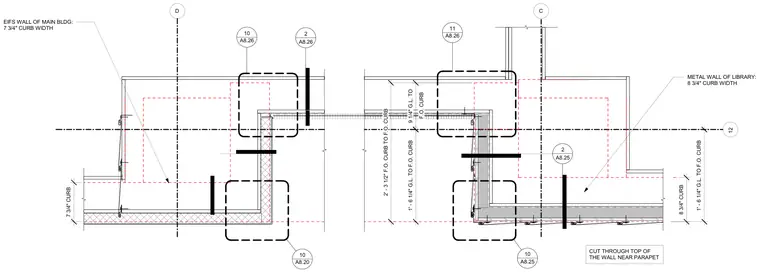
The top of the wall near the parapet transitions between the EIFS wall of the main building and the metal wall of the library. Dimensional callouts indicate curb widths of 7 3/4 inches for the EIFS wall and 8 3/4 inches for the library metal wall. Additional dimensions show grid line to face of curb measurements of 1 foot 6 1/4 inches and 9 1/4 inches, with a total face-to-face curb distance of 2 feet 3 1/2 inches. Grid lines C and D intersect the assembly alongside multiple detail reference tags referencing sheets A8.20, A8.25, and A8.26.
CUT THROUGH TOP OF THE WALL NEAR PARAPET 1' - 6 1/4" G.L. TO F.O. CURB 8 3/4" CURB 7 3/4" CURB 2' - 3 1/2" F.O. CURB TO F.O. CURB 1' - 6 1/4" G.L. TO F.O. CURB F.O. CURB 9 1/4" G.L. TO METAL WALL OF LIBRARY: 8 3/4" CURB WIDTH EIFS WALL OF MAIN BLDG: 7 3/4" CURB WIDTH D C 12 2 A8.25 __________ __________ A8.25 10 __________ A8.20 10 2 A8.26 __________ __________ A8.26 11 __________ A8.26 10
Members view this detail in full resolution, download the CAD files (SVG, PDF), and can adapt it in the built-in CAD editor — export DXF, DWG, or PDF.
Start membership