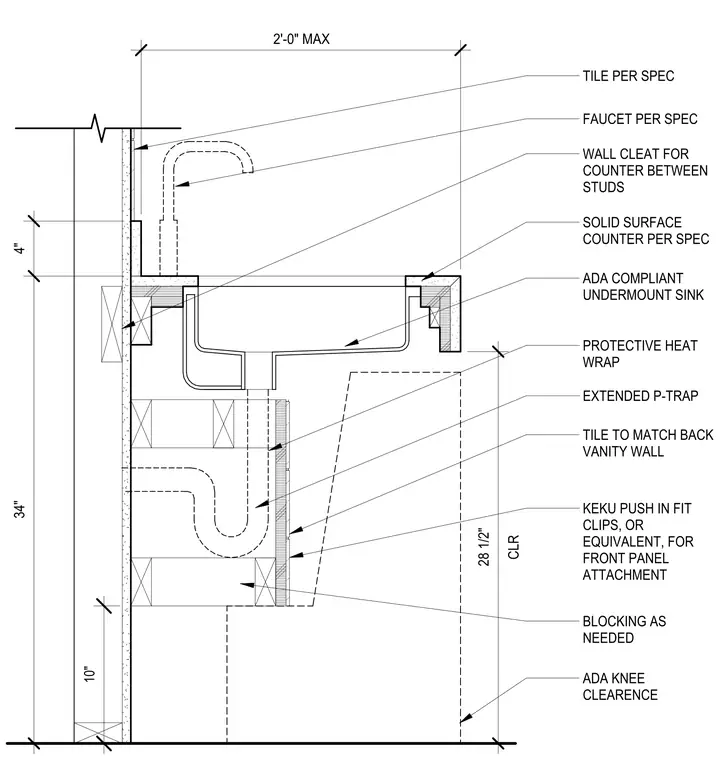
This assembly consists of a solid surface countertop supported by a wall cleat anchored between wood studs, with a 4-inch backsplash finished in tile per specification. An ADA-compliant undermount sink is integrated into the counter, featuring a protective heat wrap over the extended P-trap assembly. The front of the vanity is enclosed by a panel attached via Keku push-in fit clips or equivalent, secured to wood blocking as needed. The assembly maintains a 28 1/2-inch clear height for ADA knee clearance, with the front panel finished in tile to match the vanity wall.
Members view this detail in full resolution, download the CAD files (SVG, PDF), and can adapt it in the built-in CAD editor — export DXF, DWG, or PDF.
Start membership