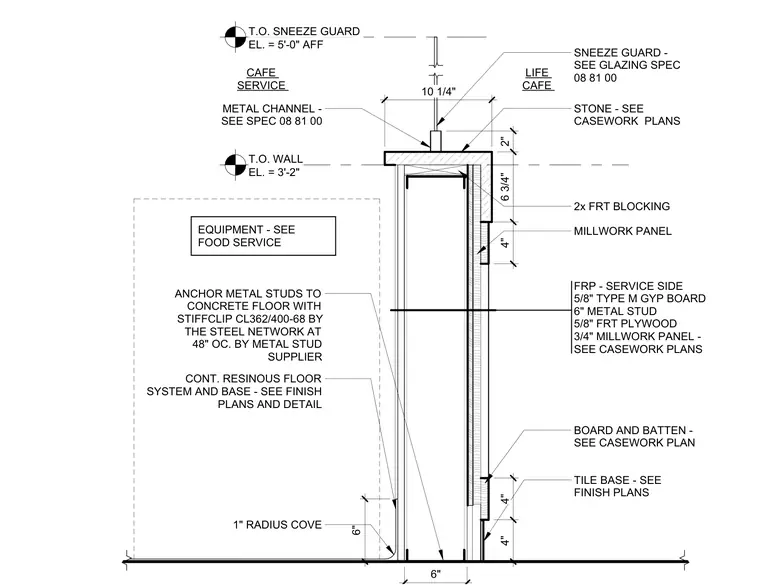
This wall section details a café service counter assembly anchored to a concrete floor with continuous resinous flooring and a one-inch radius cove base. The framing consists of six-inch metal studs fastened with StiffClip CL362/400-68 clips spaced at forty-eight inches on center. The service side features fiberglass reinforced plastic over five-eighths-inch Type M gypsum board, while the customer side incorporates five-eighths-inch fire-retardant treated plywood and a three-quarter-inch millwork panel with a board and batten finish and a tile base. Two-by fire-retardant treated blocking supports the stone countertop, which carries a metal channel securing a glass sneeze guard extending to five feet above the finished floor.
SNEEZE GUARD - SEE GLAZING SPEC 08 81 00 STONE - SEE CASEWORK PLANS 2x FRT BLOCKING MILLWORK PANEL FRP - SERVICE SIDE 5/8" TYPE M GYP BOARD 6" METAL STUD 5/8" FRT PLYWOOD 3/4" MILLWORK PANEL - SEE CASEWORK PLANS CAFE SERVICE LIFE CAFE 1" RADIUS COVE CONT. RESINOUS FLOOR SYSTEM AND BASE - SEE FINISH PLANS AND DETAIL TILE BASE - SEE FINISH PLANS ANCHOR METAL STUDS TO CONCRETE FLOOR WITH STIFFCLIP CL362/400-68 BY THE STEEL NETWORK AT 48" OC. BY METAL STUD SUPPLIER EQUIPMENT - SEE FOOD SERVICE 6" T.O. WALL EL. = 3'-2" T.O. SNEEZE GUARD EL. = 5'-0" AFF 4" 4" BOARD AND BATTEN - SEE CASEWORK PLAN 6" 10 1/4" METAL CHANNEL - SEE SPEC 08 81 00 4" 6 3/4" 2"
Members view this detail in full resolution, download the CAD files (SVG, PDF), and can adapt it in the built-in CAD editor — export DXF, DWG, or PDF.
Start membership