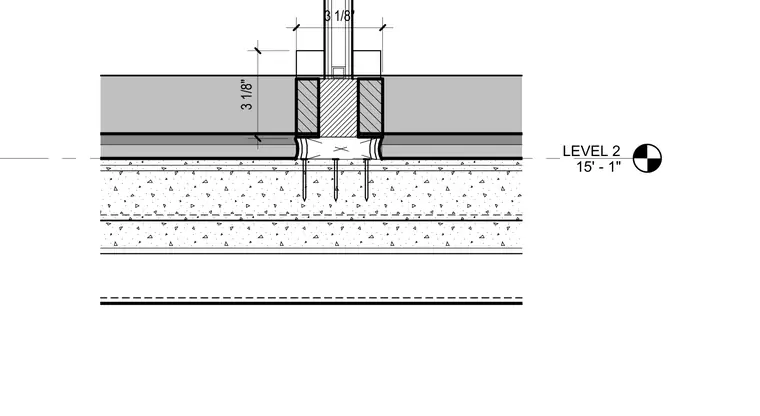
A storefront sill assembly bears upon a concrete floor slab at Level 2, situated at an elevation of 15 feet 1 inch. The storefront framing rests above blocking and shims, secured with mechanical fasteners anchored into the concrete slab. Vertical dimensions of 3 1/8 inches govern the framing clearance and alignment relative to the finished floor edge.
Members view this detail in full resolution, download the CAD files (SVG, PDF), and can adapt it in the built-in CAD editor — export DXF, DWG, or PDF.
Start membership