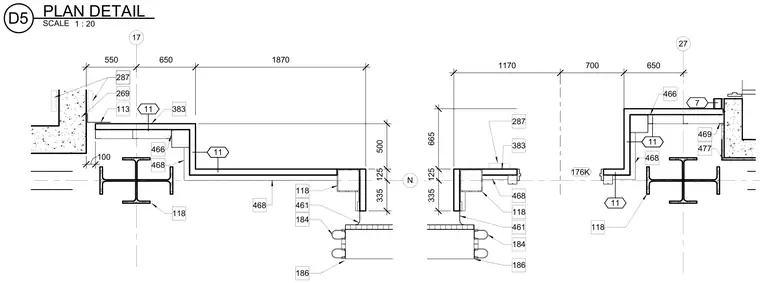
A structural steel framing assembly with associated dimension strings and reference callouts. Steel wide-flange shapes and hollow structural sections are arranged with indicated spacings and clearances. Dimensions provide positioning data for the structural elements.
N 17 113 118 383 287 186 500 125 335 100 287 269 11 11 11 550 650 1870 118 184 461 468 468 466 27 11 11 11 287 383 118 118 184 186 176K 1170 700 650 665 125 335 461 468 468 466 469 477 7 SCALE 1 : 20 D5 PLAN DETAIL
Members view this detail in full resolution, download the CAD files (SVG, PDF), and can adapt it in the built-in CAD editor — export DXF, DWG, or PDF.
Start membership