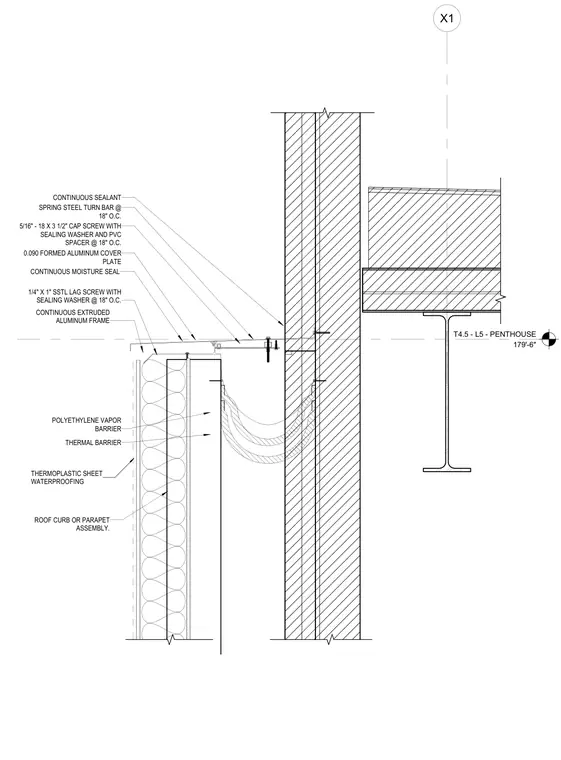
This roof expansion joint assembly spans across structural building separations with a 0.090-inch formed aluminum cover plate secured by a continuous spring steel turn bar spaced at 18 inches on center. The cover plate fastens to a continuous extruded aluminum frame using 5/16-inch by 3 1/2-inch cap screws complete with sealing washers and PVC spacers at 18 inches on center. The extruded aluminum frame is anchored into the roof curb or parapet assembly using 1/4-inch by 1-inch stainless steel lag screws with sealing washers at 18 inches on center. Below the aluminum framing, a continuous moisture seal loops down to accommodate differential movement, backed by a thermoplastic sheet waterproofing membrane, polyethylene vapor barrier, and thermal insulation barrier.
X1 T4.5 - L5 - PENTHOUSE 179'-6" CONTINUOUS SEALANT SPRING STEEL TURN BAR @ 18" O.C. 5/16" - 18 X 3 1/2" CAP SCREW WITH SEALING WASHER AND PVC SPACER @ 18" O.C. 0.090 FORMED ALUMINUM COVER PLATE CONTINUOUS MOISTURE SEAL 1/4" X 1" SSTL LAG SCREW WITH SEALING WASHER @ 18" O.C. CONTINUOUS EXTRUDED ALUMINUM FRAME ROOF CURB OR PARAPET ASSEMBLY. THERMOPLASTIC SHEET WATERPROOFING POLYETHYLENE VAPOR BARRIER THERMAL BARRIER
Members view this detail in full resolution, download the CAD files (SVG, PDF), and can adapt it in the built-in CAD editor — export DXF, DWG, or PDF.
Start membership