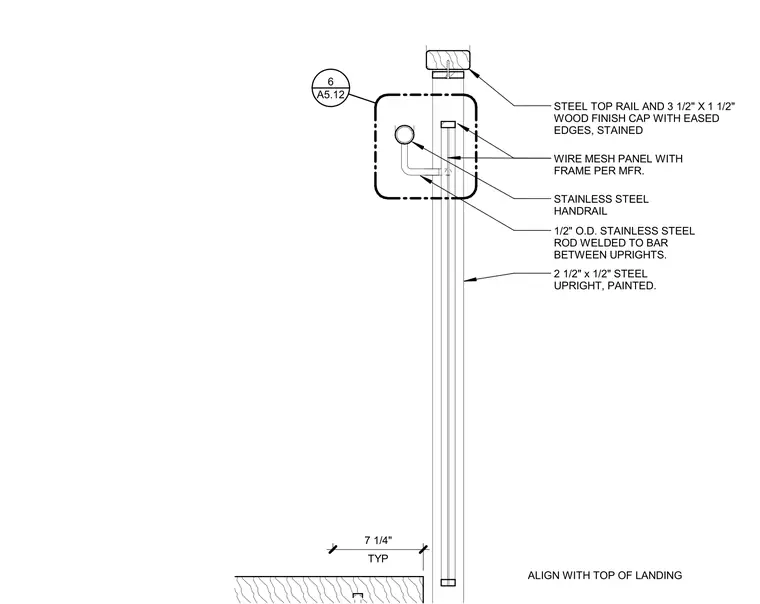
Atrium stair railing at a landing, anchored above the concrete landing slab. The assembly uses a painted two-and-a-half-inch by one-half-inch steel upright supporting a steel top rail and a three-and-a-half-inch by one-and-a-half-inch stained wood finish cap with eased edges. A wire mesh infill panel is installed within a manufacturer-specified frame between uprights. A one-half-inch outside diameter stainless steel handrail is mounted to the assembly using a one-half-inch stainless steel rod welded to a bar between uprights.
STEEL TOP RAIL AND 3 1/2" X 1 1/2" WOOD FINISH CAP WITH EASED EDGES, STAINED WIRE MESH PANEL WITH FRAME PER MFR. 2 1/2" x 1/2" STEEL UPRIGHT, PAINTED. STAINLESS STEEL HANDRAIL 1/2" O.D. STAINLESS STEEL ROD WELDED TO BAR BETWEEN UPRIGHTS. A5.12 6 TYP 7 1/4" ALIGN WITH TOP OF LANDING
Members view this detail in full resolution, download the CAD files (SVG, PDF), and can adapt it in the built-in CAD editor — export DXF, DWG, or PDF.
Start membership